
The UTG company has completed the development of the concept of a combined residential neighborhood in the city of Rivne
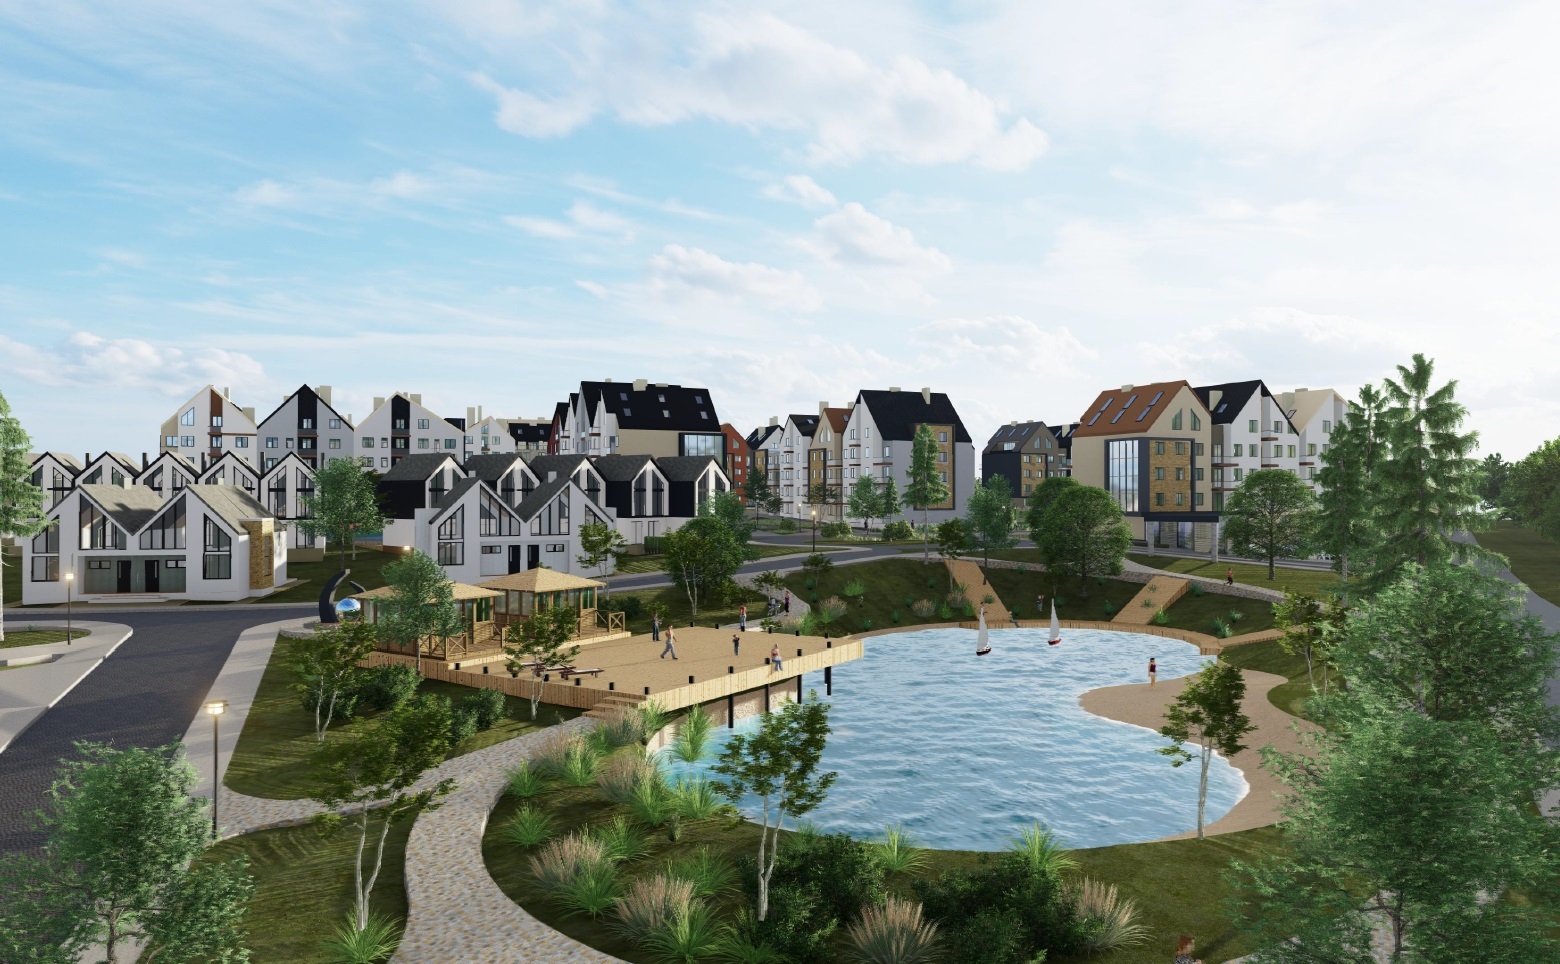
UTG, as a full-cycle company, has been accompanying developers at the stage of concept creation, implementation, design and construction of projects for more than 20 years through consulting support. Among her works there are many examples of successful projects in the segment of residential real estate. Thus, the next concept was the project of a combined residential microdistrict for 2,125 residents in the city of Rivne.
The future residential complex will be located on a plot of land with an area of 10.09 hectares. Its concept is designed in the Scandinavian style and involves a combination of individual development with 54 cottages with an area of 6,334 sq.m, a block of 106 townhouses with an area of 10,308 sq.m and 9 apartment buildings with 420 apartments with an area of 18,926 sq.m. The residential complex will embody the principle of housing with elements of recreation and commercial infrastructure with a total leased area of 1,600 sq.m.
The architects of the UTG company implemented solutions with the most rational layouts in the new combined residential neighborhood. In general, apartments with an average area of 45.1 sq.m townhouses from 95 to 105 sq.m and cottages from 105 to 155 sq.m are planned. Also, the residential complex has planned parking for 409 cars: 2 m/m for cottages, 1 m/m for townhouses, and 0.5 m/m for apartments.